Central Florida · Klippel
Residential interiors
Designed around the way you live.
Plan this projectDesigned as a complete scope.
Plan living spaces, bedrooms, kitchens and storage as one connected interior. We translate your priorities into measured layouts, material choices and coordinated custom work.
Final scope follows site measurements, specifications and any required specialist or permit review.
- Living and dining rooms
- Bedroom walls and headboards
- Kitchens and cabinetry
- Closets and storage
- Feature walls and lighting
Related executed work
View collection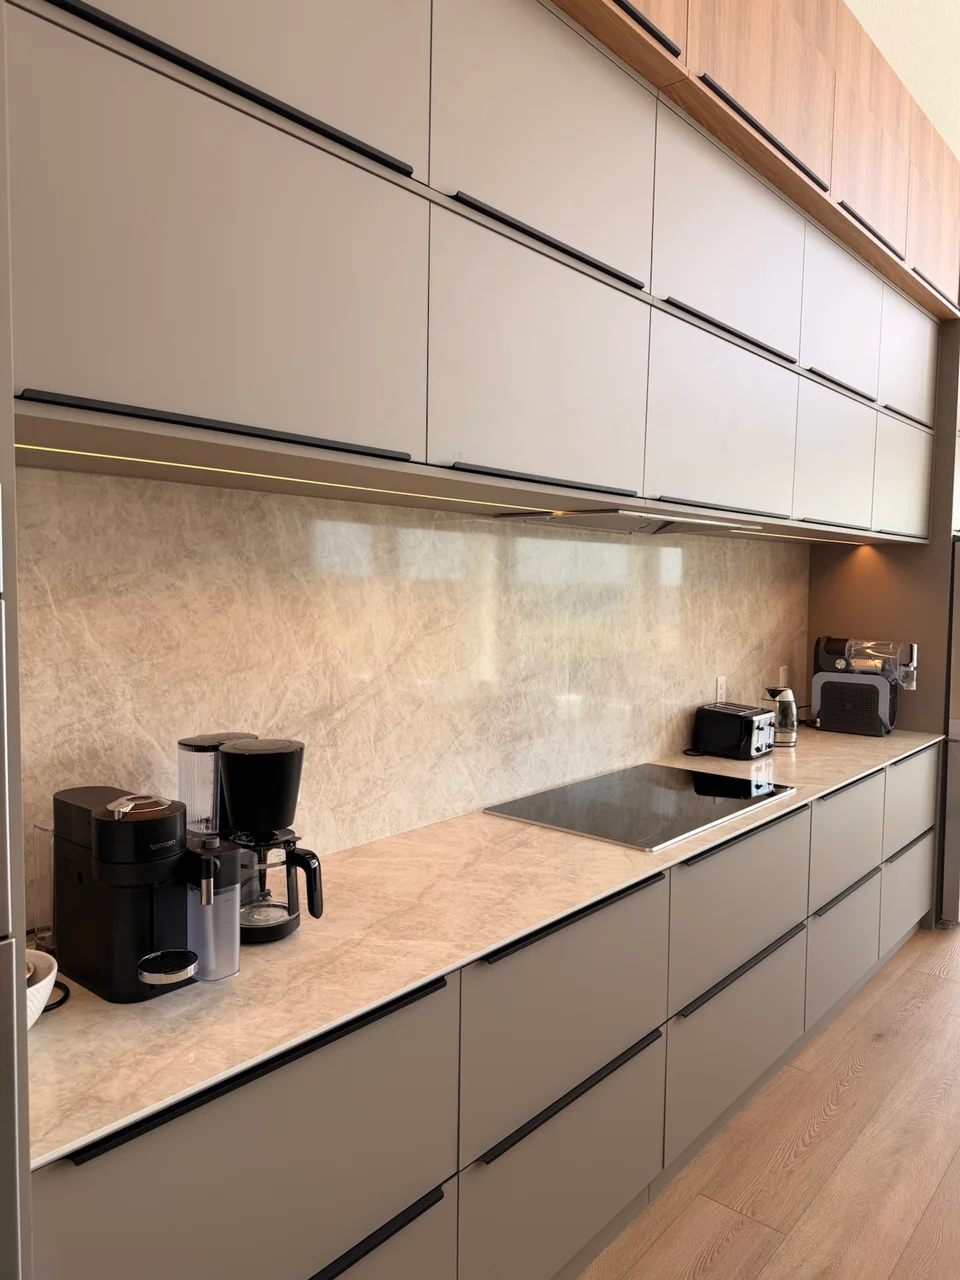
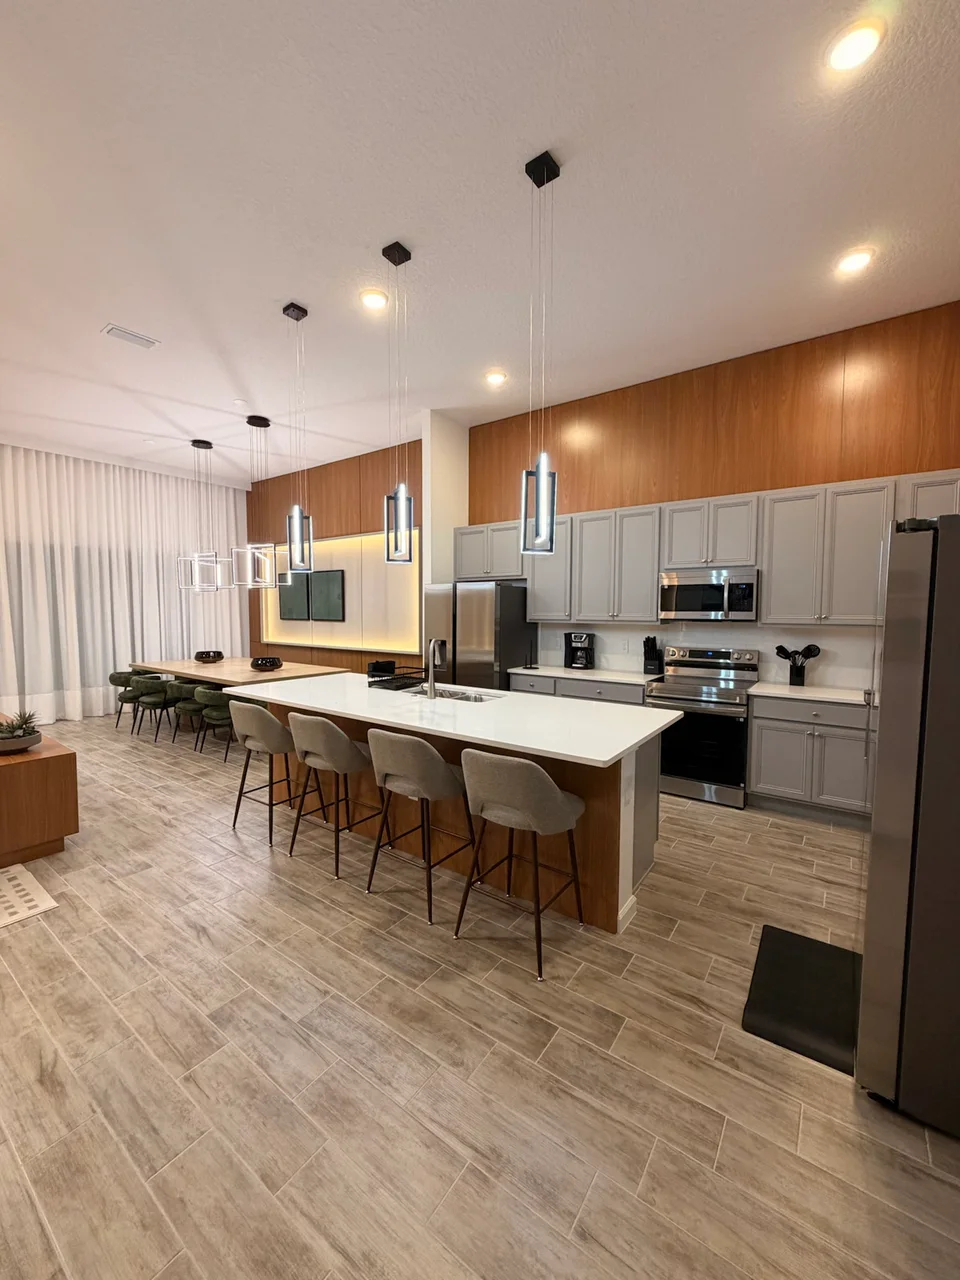
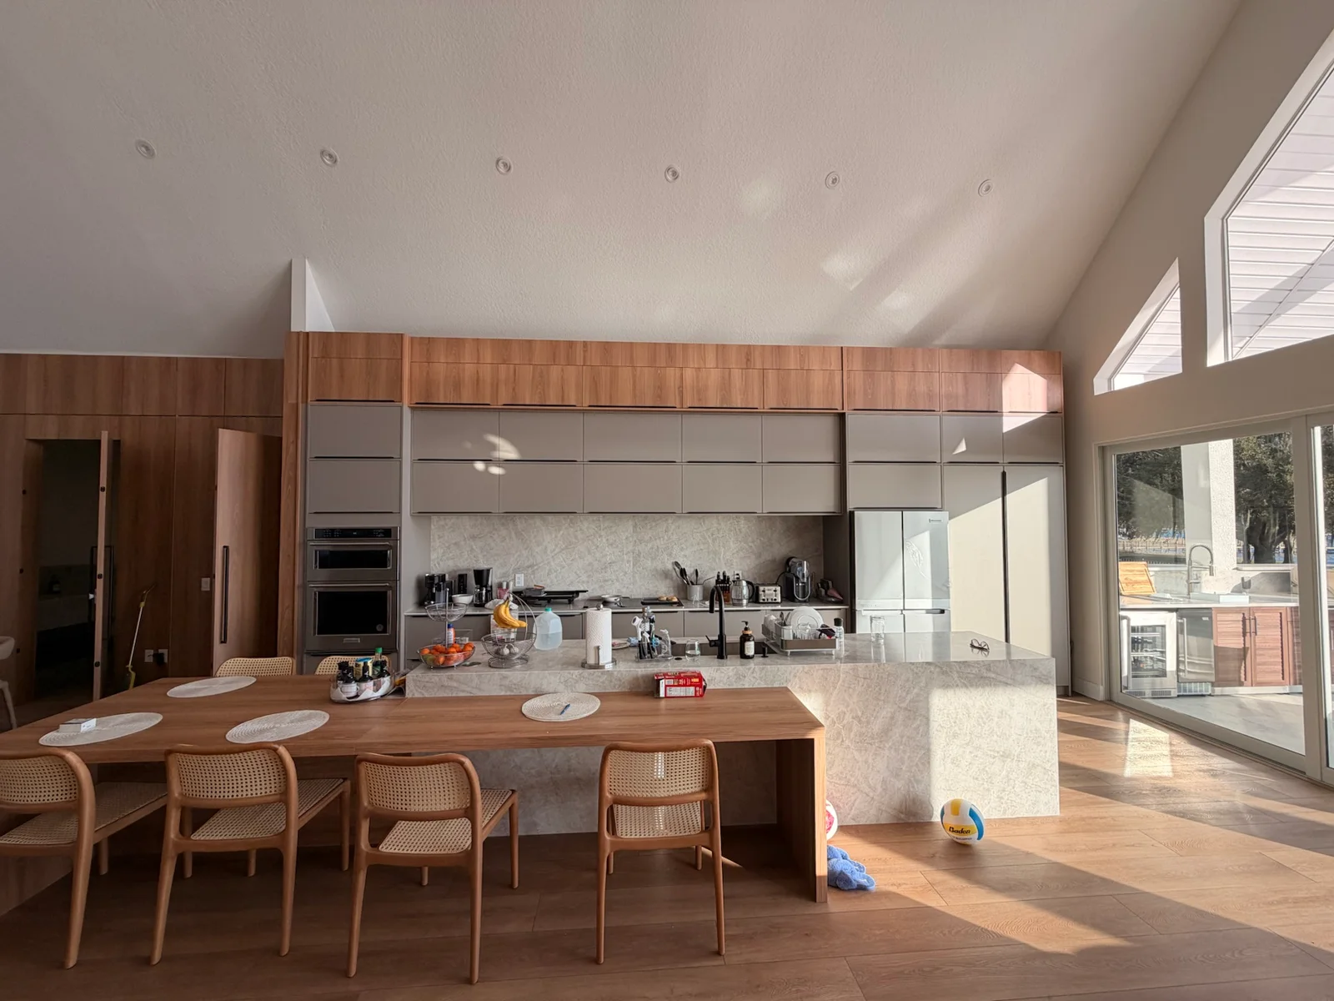
Consider the connected spaces.
KLIPPEL PROJECTS & DESIGN
Your property. A complete plan.
Tell us about the space. We’ll help define what comes next.