KLIPPEL PROJECTS & DESIGN
Built for collaboration
For property managers, realtors, builders, designers and investors who need a coordinated path from plans to installation.
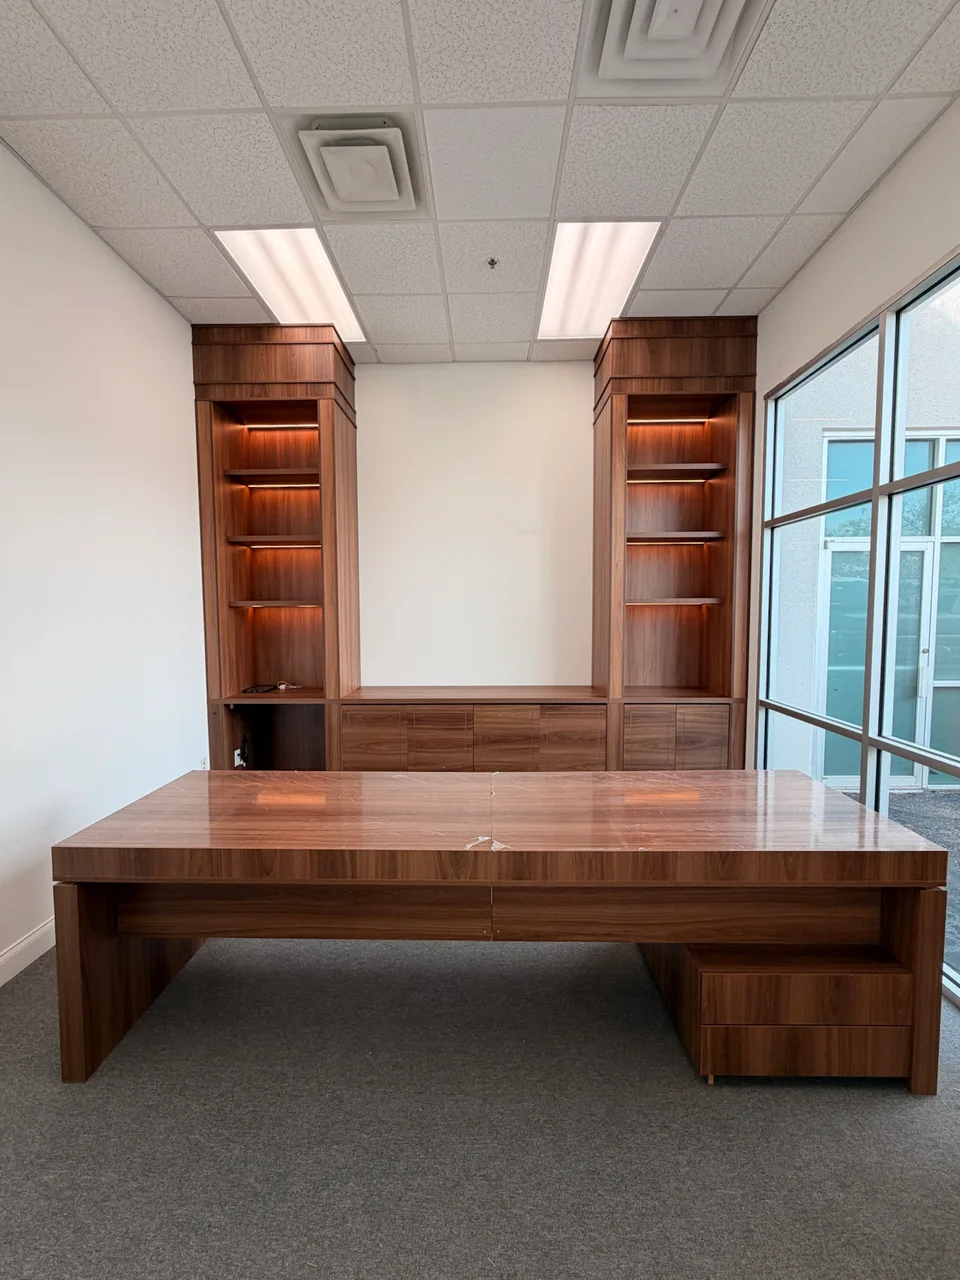
Built around the complete scope.
We bring space planning, custom fabrication and installation into a coordinated process. Measurements, finish approvals, procurement and site readiness become part of a shared plan.
For remote owners, a clear room schedule and documented decisions help keep the project understandable from a distance. For trade partners, we align drawings, fabrication responsibilities and installation conditions before work starts.
Work requiring permits or licensed trades is reviewed and coordinated with the appropriate professionals. Scope and responsibilities are confirmed in writing.
The process
One team. One project.
One responsibility.
- 01
Discover
Your property, priorities and scope.
- 02
Design
Layouts, materials and approvals.
- 03
Make
Fabrication and coordinated procurement.
- 04
Install
Site preparation and a considered fit.
- 05
Deliver
Final details and agreed handover.
KLIPPEL PROJECTS & DESIGN
Your property. A complete plan.
Tell us about the space. We’ll help define what comes next.